
Delivering the first catalytic project within the Clarence City Heart A transformational, city-shaping, urban renewal project delivering housing, commercial activation and structure parking within the Clarence City Heart.
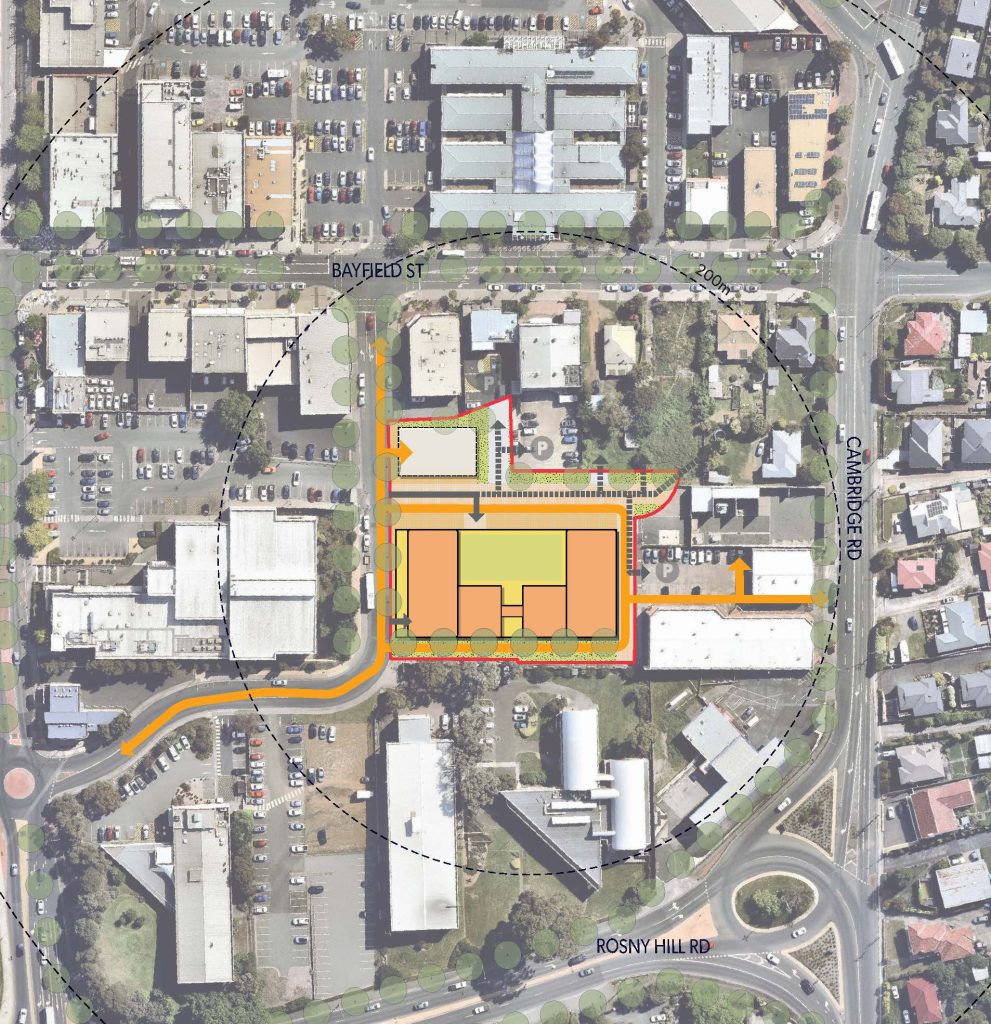
City of Clarance is seeking investment support to undertake a feasibility study and business case for the Winkleigh Place Mixed-Use Development project – a catalytic urban renewal initiative identified through the City Heart Plan. Winkleigh Place is currently an underutilised at ground-level car park located within the Rosny Park CBD, less than 300 metres from the Eastlands Shopping Centre and Rosny Park Bus Mall.
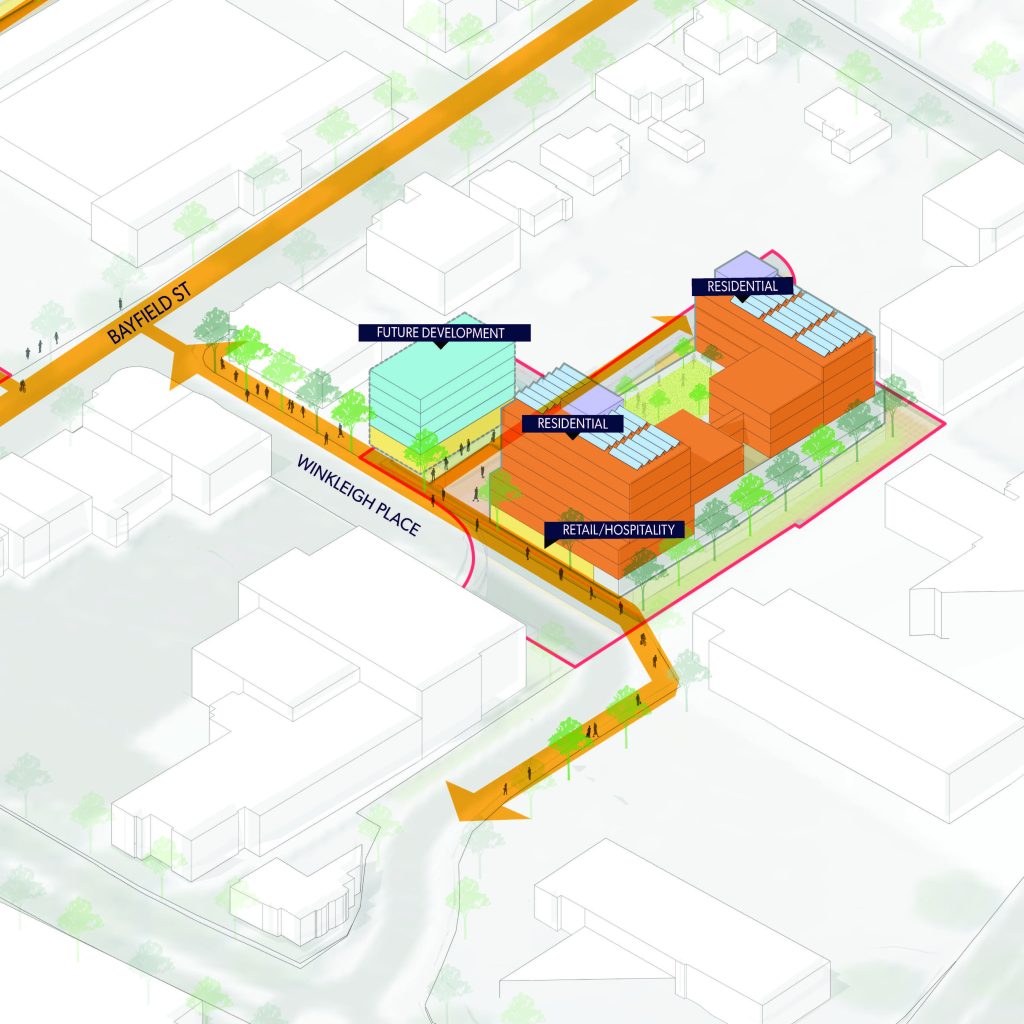
Strategically positioned in the heart of Clarence’s city centre, the site presents a significant opportunity to deliver a vibrant mixed-use precinct that supports housing supply, commercial activation, improved walkability and long-term urban renewal outcomes. The project will investigate the redevelopment of the site into a mixed-use precinct comprising approximately 80-90 dwellings, street level community and commercial spaces, and a multi-level public car park integrated within a contemporary urban environment.
The Winkleigh Place development represents the first major implementation project of the City Heart Plan – Clarence’s 20-year vision to transform Rosny Park into a vibrant, connected and liveable City Heart.
Developed in partnership with the Clarence community, the City Heart Plan identified significant opportunities to repurpose underutilised land and at grade car parking to create more active, people focused urban environments. Currently, approximately 40 percent of the Rosny Park CBD is dedicated to at grade car parking, presenting a unique opportunity to unlock strategically located land for housing, employment and community outcomes.
The project aligns strongly with the Australian Government’s National Housing and Homelessness Plan and the Tasmanian Housing Strategy by supporting increased housing supply and diversity close to public transport, employment, services and amenities. The project also supports broader State and Federal priorities relating to urban renewal, activity centre revitalisation and liveable communities.
Investment in the feasibility study and business case will provide Council with a clear pathway for the future development of Winkleigh Place, including concept planning, delivery models, infrastructure requirements, and future investment opportunities and partnerships required to progress toward detailed design and construction.
Housing, Liveability and Urban Renewal
Greater Hobart is experiencing significant housing pressure driven by population growth, constrained housing supply and historically low rental vacancy rates. At the same time, there is increasing demand for diverse housing options located close to employment, services, public transport and activity centres.
As one of Tasmania’s fastest-growing municipalities, Clarence is projected to exceed 72,000 residents by 2041. Detailed modelling undertaken through the City Heart Plan identified demand for approximately 2,200 additional dwellings by 2041, highlighting the need to increase housing supply in strategically located urban areas.
The Winkleigh Place mixed-use development presents an opportunity to unlock underutilised land within the Rosny Park CBD to deliver new housing, commercial activity and public infrastructure. The project will transform an existing at-grade car park into a vibrant mixed-use precinct while maintaining and enhancing parking capacity through a structured multi-storey parking solution.
The development is expected to deliver approximately 80–90 affordable one-to-three-bedroom dwellings, providing greater housing diversity within a market traditionally dominated by detached housing. Located within walking distance of Eastlands Shopping Centre, the Rosny Park bus interchange, employment opportunities and community services, the project supports a more walkable, connected and sustainable urban centre.
In addition to increasing housing supply, the project is expected to provide approximately 1,500m² of commercial floor space, creating opportunities for retail, hospitality and business growth. Increased residential and commercial activity will strengthen the local economy, support employment opportunities and contribute to a more vibrant day and night-time economy in Rosny Park.
As the first major catalyst project identified within the City Heart Plan Winkleigh Place will demonstrate how strategic urban renewal can improve housing affordability, increase economic activity, enhance public safety through greater passive surveillance, and create a more liveable and connected city centre for the Clarence community.
Investment request
Progressing the Winkleigh Place Mixed-Use Development
Council is seeking $500,000 in investment to support undertaking Stage One of the Winkleigh Place Mixed-Use Development project.
Stage One – Feasibility and Business Case (6–12 months)
The feasibility study and business case will investigate the viability, strategic direction and delivery options for the development of the Winkleigh Place site, including:
- Site investigation and technical assessments
- Flood, environmental, traffic and planning analysis
- Strategic alignment review across Council, State and Federal priorities
- Demand analysis for housing, commercial space and parking
- Population and demographic analysis
- Urban design and development opportunities
- Concept design and indicative 3D visualisations
- Cost modelling and lifecycle analysis
- Funding and investment strategy
- Management and delivery model options
- Social and economic impact assessment
- Options analysis and implementation pathways
Future Stages
Stage Two – Detailed Design
Informed by the outcomes of Stage One.
Stage Three – Construction and Delivery
Subject to detailed design, investment partnerships and future funding opportunities.